Villa · Benahavís
Villa Jacaranda - Turnkey contemporary villa for sale in El Madroñal, Benahavis
5 BD · 7 BA · 587 m²
€4,750,000
El Madroñal, Benahavís
Villa · El Madroñal, Benahavís· Ref DZ-9381
From €5,500,000
starting price
Description
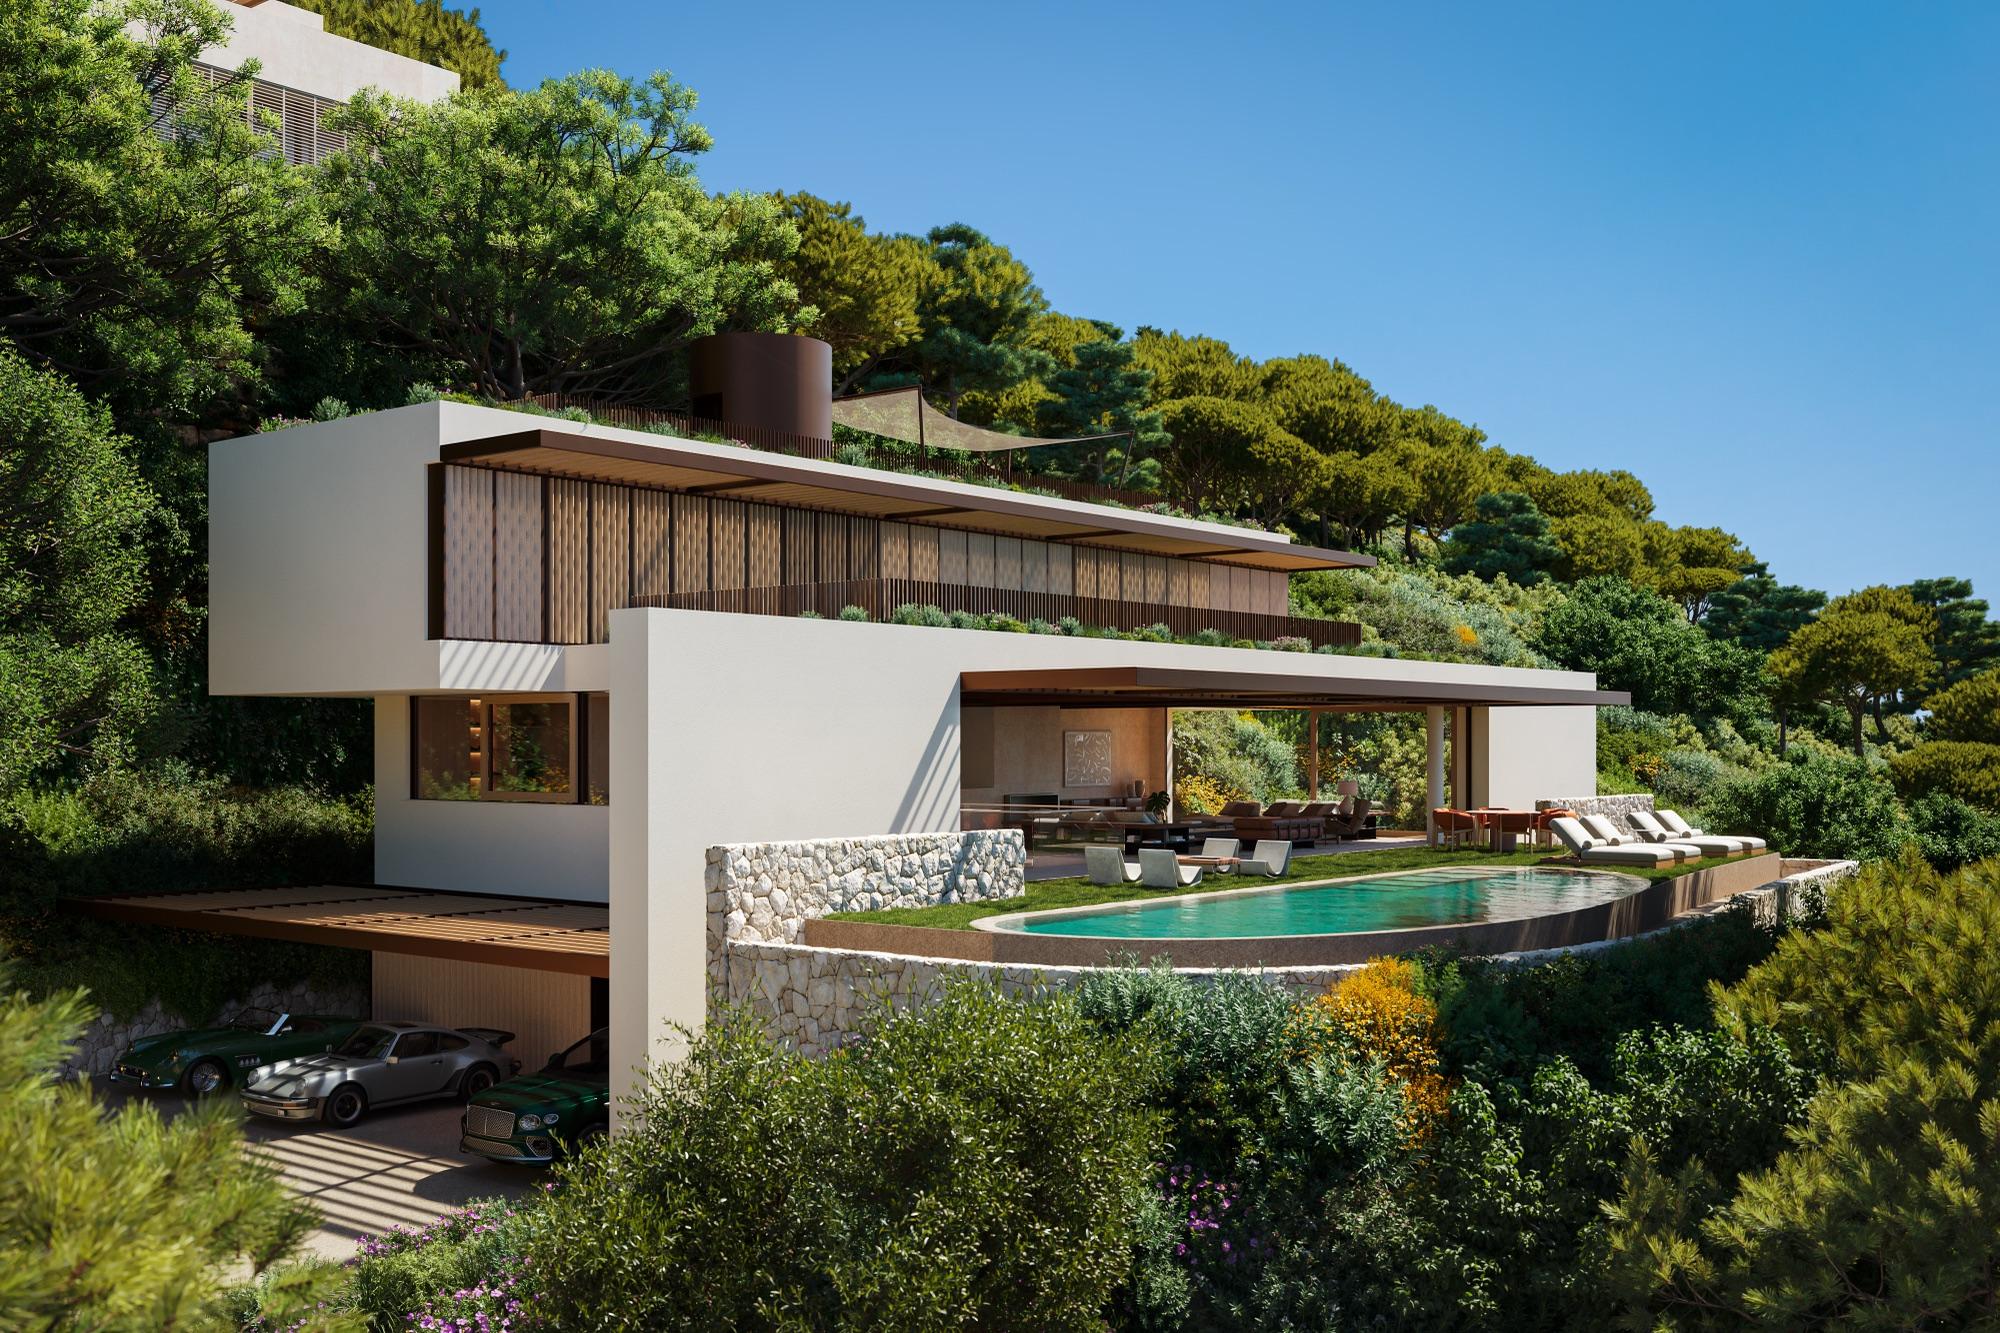
Villa Cambara is a turnkey contemporary villa in El Madroñal, the gated community in the hills above Benahavis. It was designed by the architect Arthur Casas and arranged over several floors, with 561 square metres of built area on a plot of 2,591 square metres. The house faces south. Floor-to-ceiling glass runs through the main rooms, framing views towards the Mediterranean and the Serranía and carrying light deep into the interior.
The main level is open-plan, bringing together a kitchen with a minimalist island, a formal dining space and the principal living room. It opens directly onto the main terrace, where a linear infinity pool is set into the design. There are 544 square metres of terrace in total, with the option to add an outdoor kitchen and an al fresco dining area.
The floor below holds the five en-suite bedrooms, a family lounge, a fitness suite with its own bathroom and a separate media lounge for cinema use. A central lift connects every floor, including the rooftop solarium, a 360-degree deck with a fire pit and a seating area that looks across the hills to the sea. On the lower floor there is a garage for four cars and additional storage.
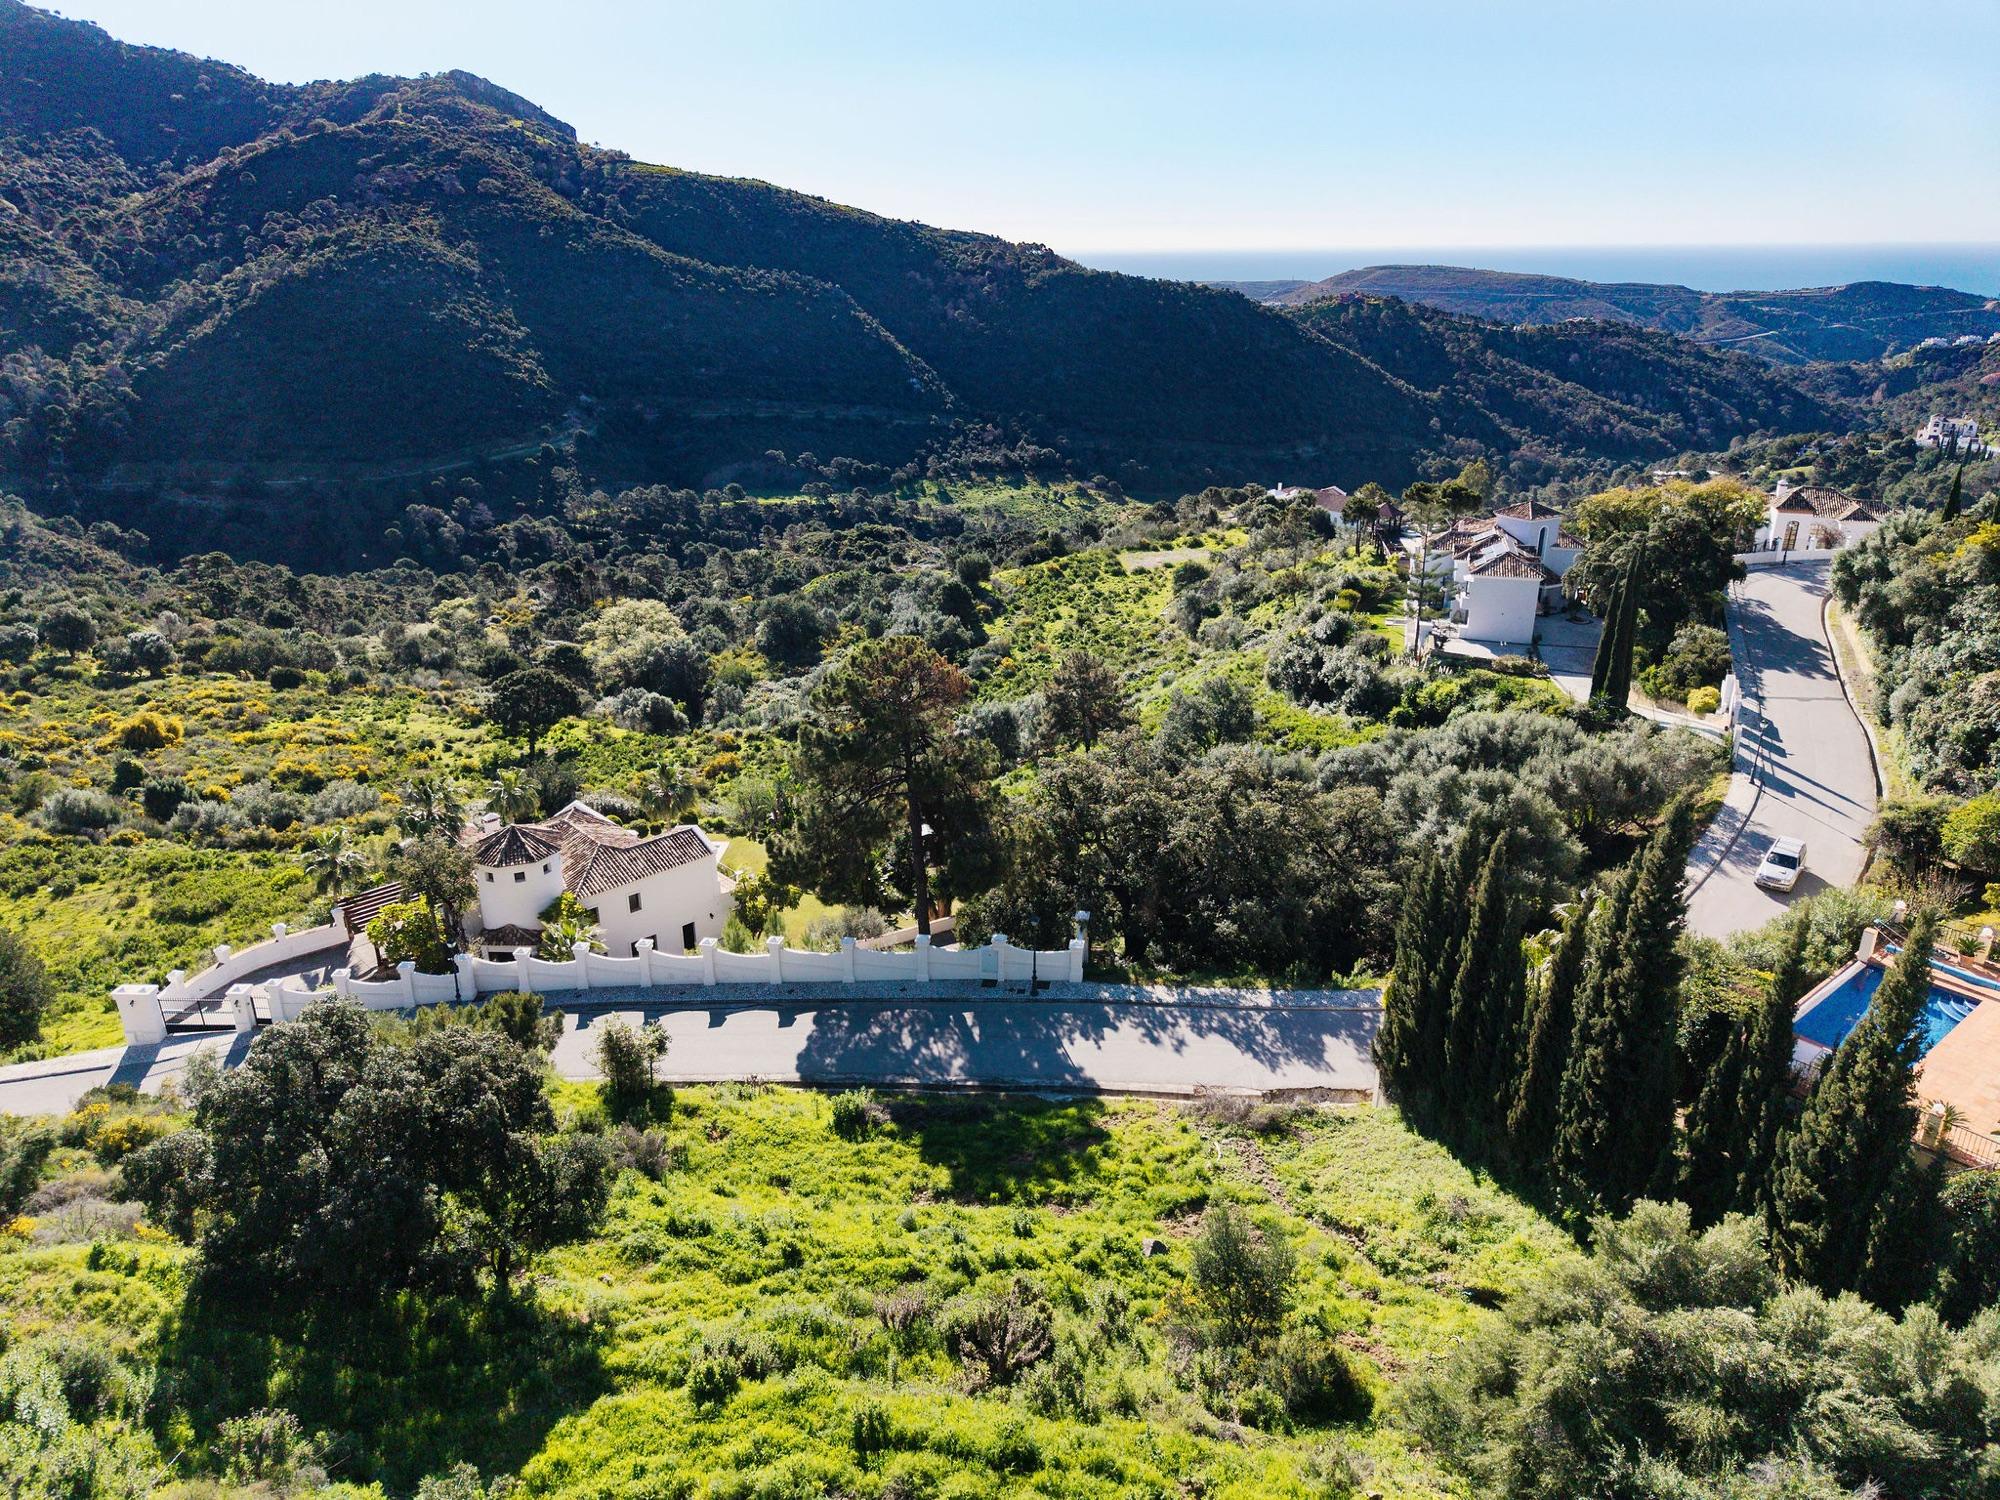
El Madroñal is a low-density enclave of large plots, mature pine and cork oak, with 24-hour security and controlled access at the gate. It sits within a short drive of the beaches, the golf courses, the international schools and the shops and restaurants of the coast, while keeping the quiet of the hillside.
Features
Location
Approximate location shown. Exact address shared at the contact stage.
Property overview
Similar properties