Villa · Benahavís
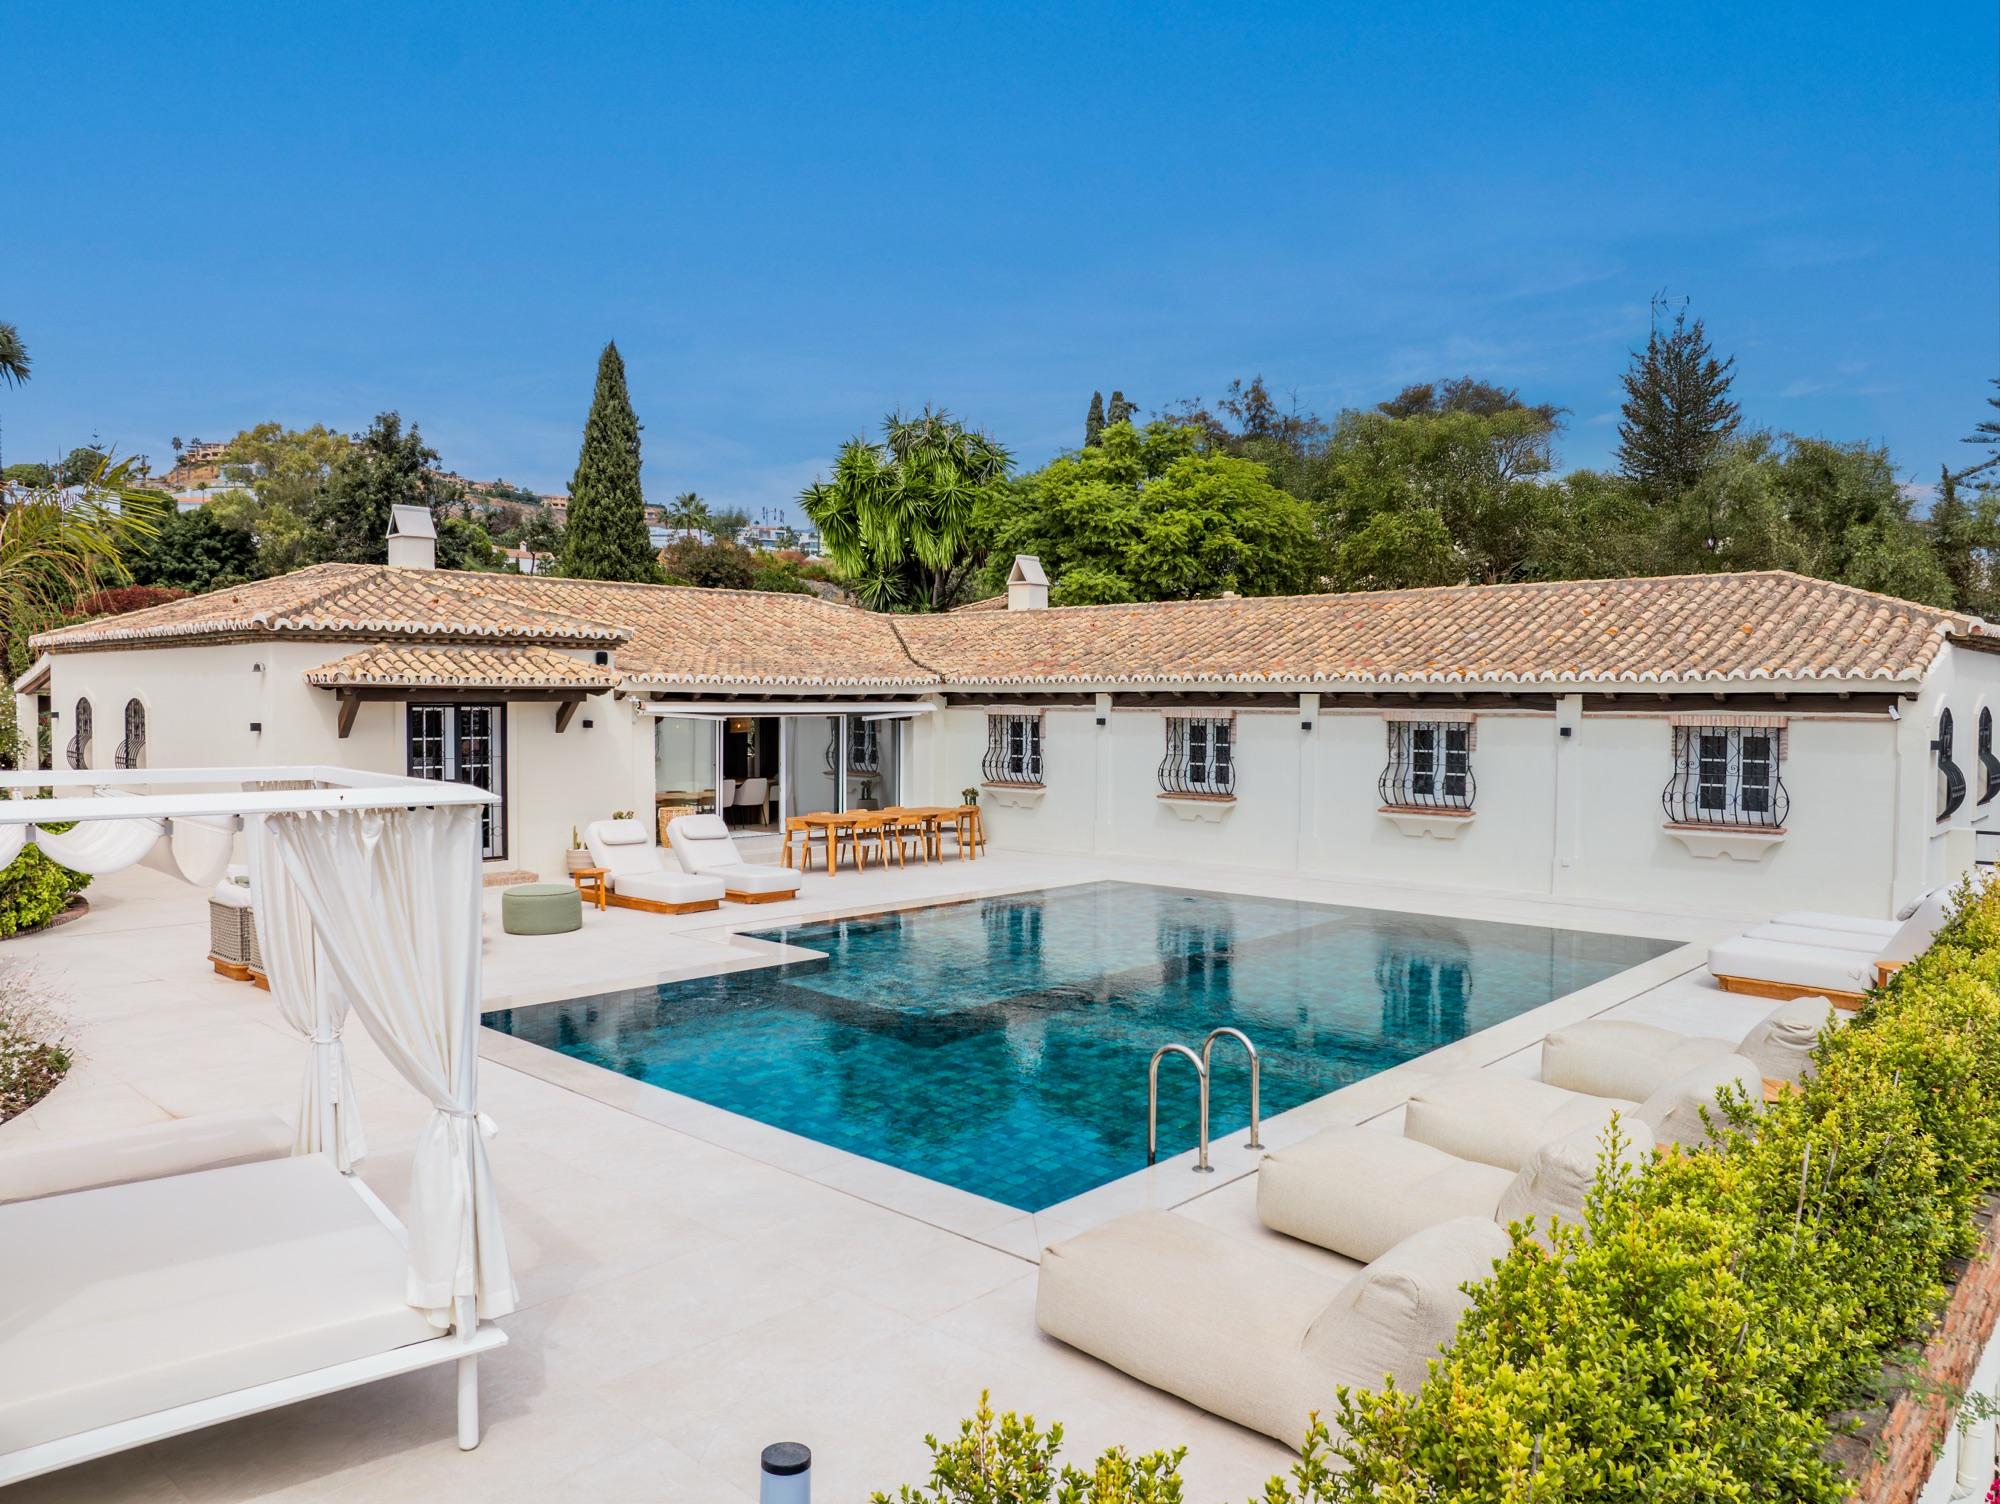
Casa Noora - Renovated villa for sale in Altos del Paraíso
4 BD · 4 BA · 391 m²
€2,950,000
El Madroñal, Benahavís
Villa · El Madroñal, Benahavís· Ref DZ-9512
€11,500,000
€11,187 / m squared
Description
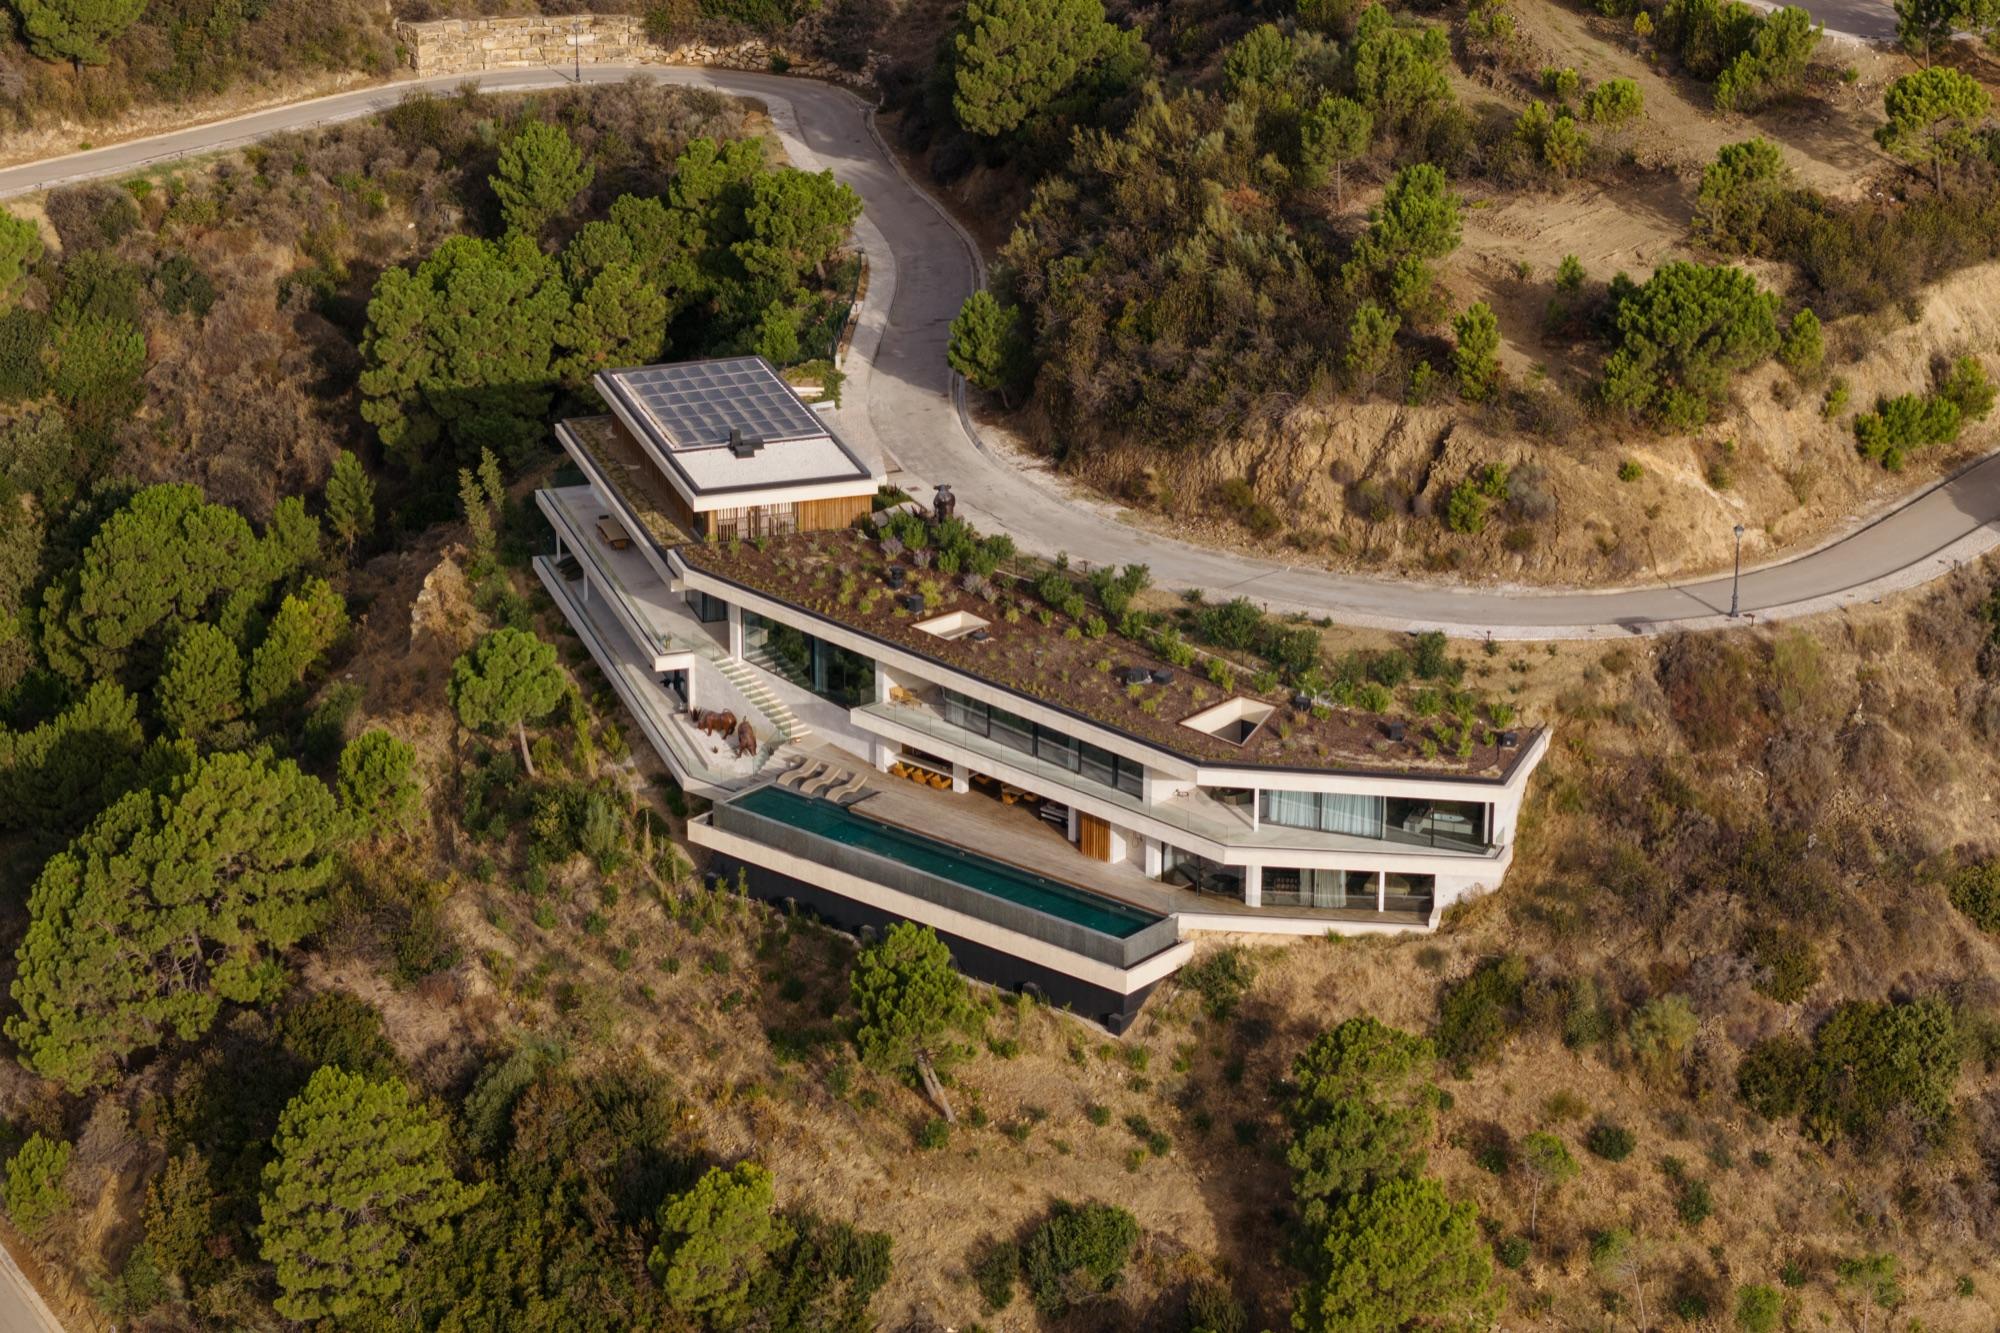
Villa Mio sits within El Madroñal, a gated community in the hills above Benahavís, around 400 metres above sea level. It was designed by architect Antonio Morillo and completed in 2025. The house faces south across a plot of 4,149 square metres, and the elevated position gives it long views over the Serranía de Ronda and out to the Mediterranean.
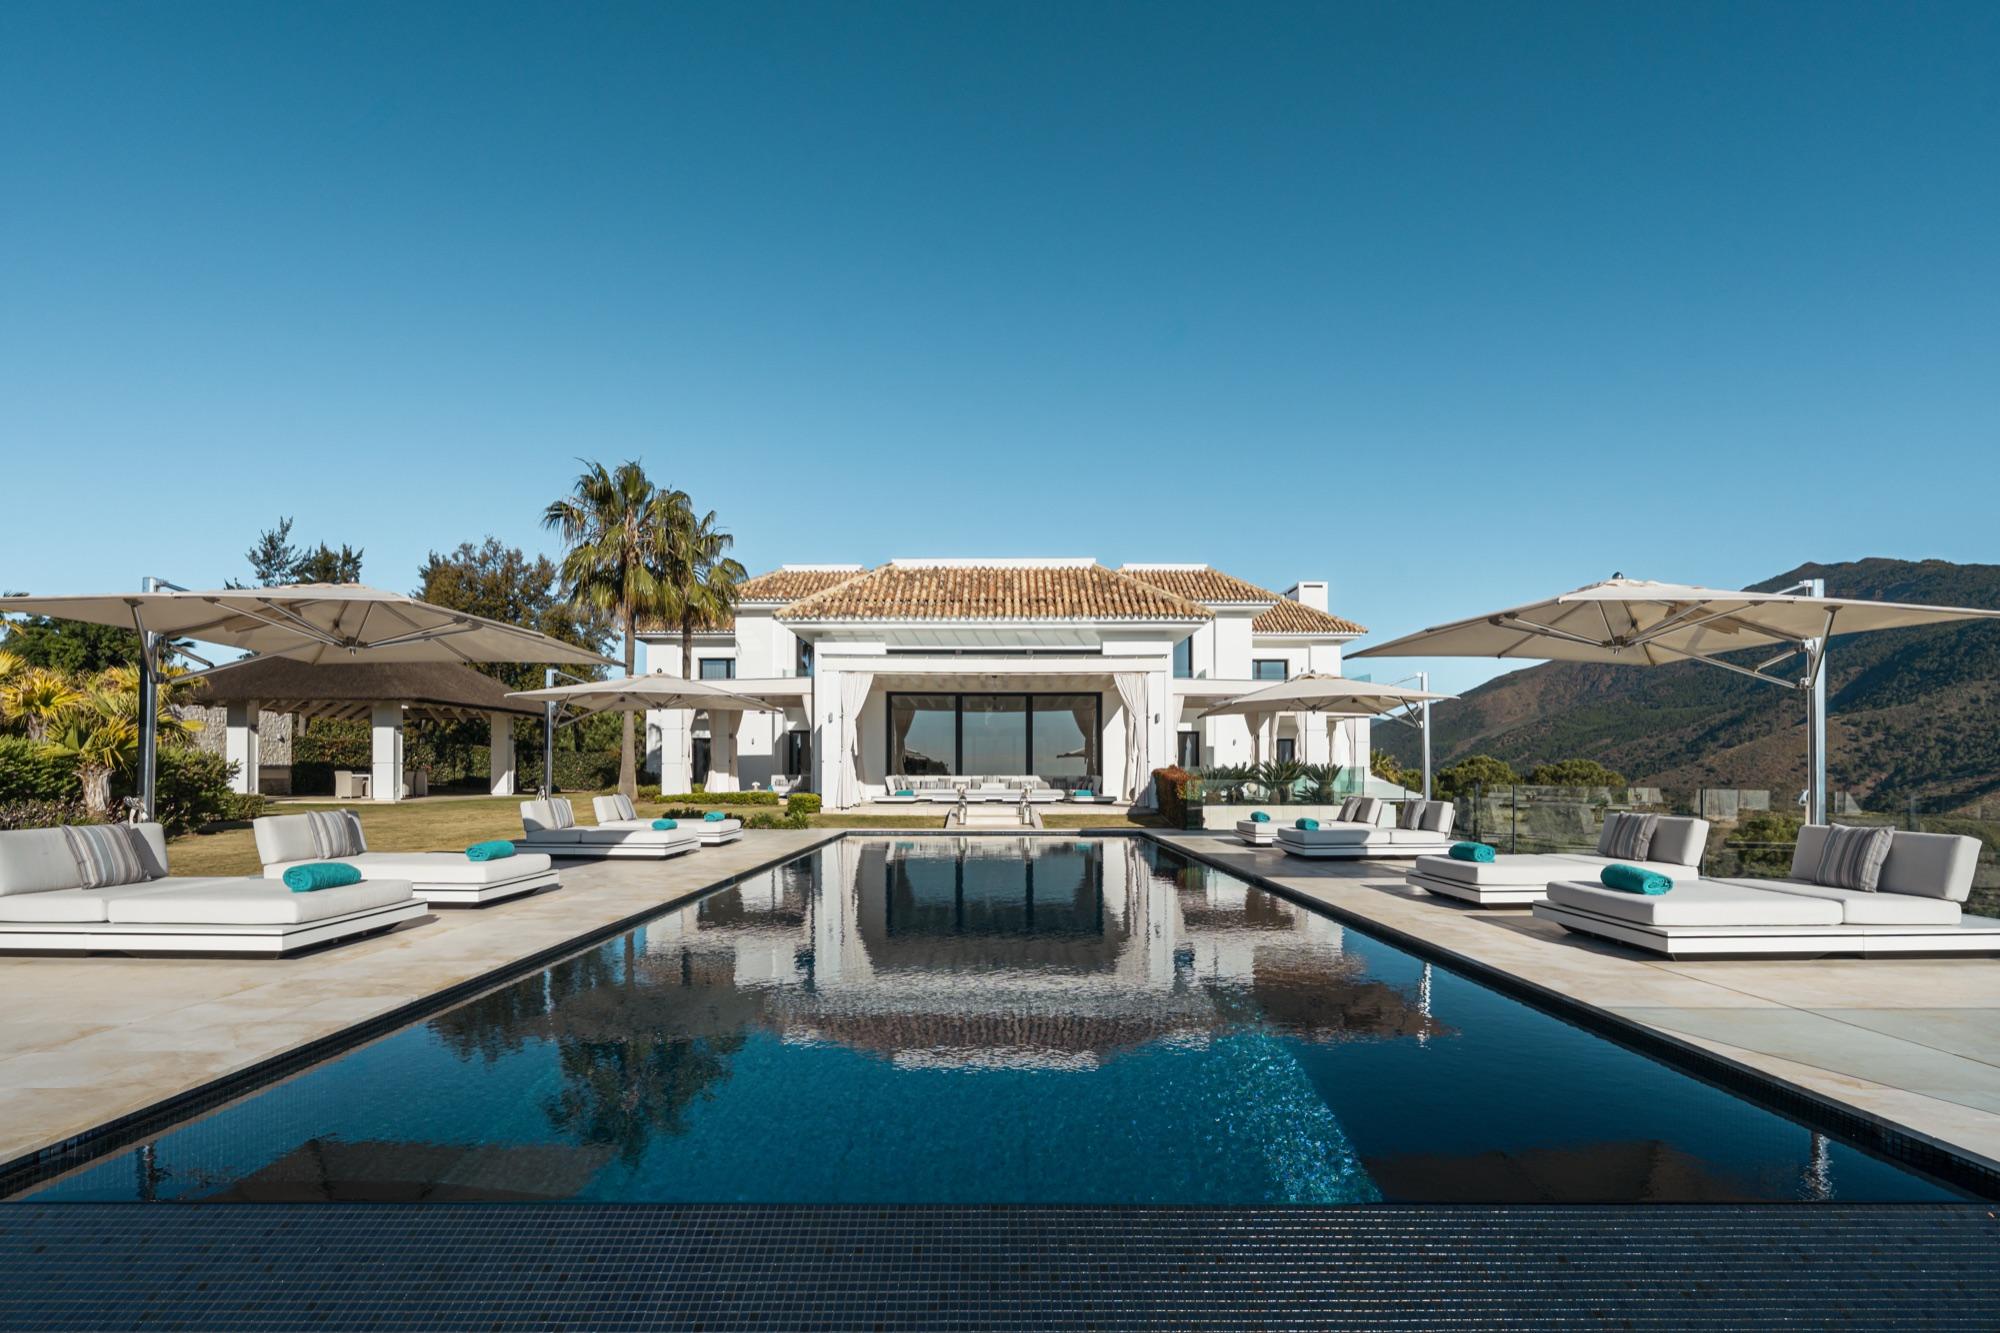
The plan runs across three levels, with 1,028 square metres of built space and 492 square metres of terraces. Floor-to-ceiling glazing and sliding doors open the living and dining areas onto the terrace and the infinity pool, so the main floor reads as one continuous indoor and outdoor space. The kitchen is fitted with Gaggenau appliances and a separate hidden kitchen for preparation. All six bedrooms are en suite, and the master suite takes the whole top floor, with a private terrace facing the sea, two walk-in wardrobes and its own bathroom.
The lower level is given over to a cinema, a games room, a hammam and plunge pool, and a gym with indoor and open-air areas. A two-bedroom guest apartment has its own entrance. A climate-controlled wine cellar, a lift serving all three floors and a Zennio home system are built in. Outside there is a saltwater pool, an outdoor kitchen and four parking spaces, with room to convert to an enclosed garage.
El Madroñal has controlled access and is quiet, but it stays close to daily needs and under twenty minutes from the beaches, Puerto Banús and Marbella. La Quinta and Los Arqueros golf courses are nearby, along with the restaurants of Benahavís village and international schools including Aloha College and the British School of Marbella. Málaga airport is under an hour away via the A-7.
Features
Location
Approximate location shown. Exact address shared at the contact stage.
Property overview
Similar properties