Villa · Estepona
Villa Rita - Sea-view villa for sale in El Paraíso Alto
4 BD · 3 BA · 385 m²
€3,495,000
La Resina Golf, Estepona
Villa · La Resina Golf, Estepona· Ref DZ-9654
€2,990,000
€6,905 / m squared
Description
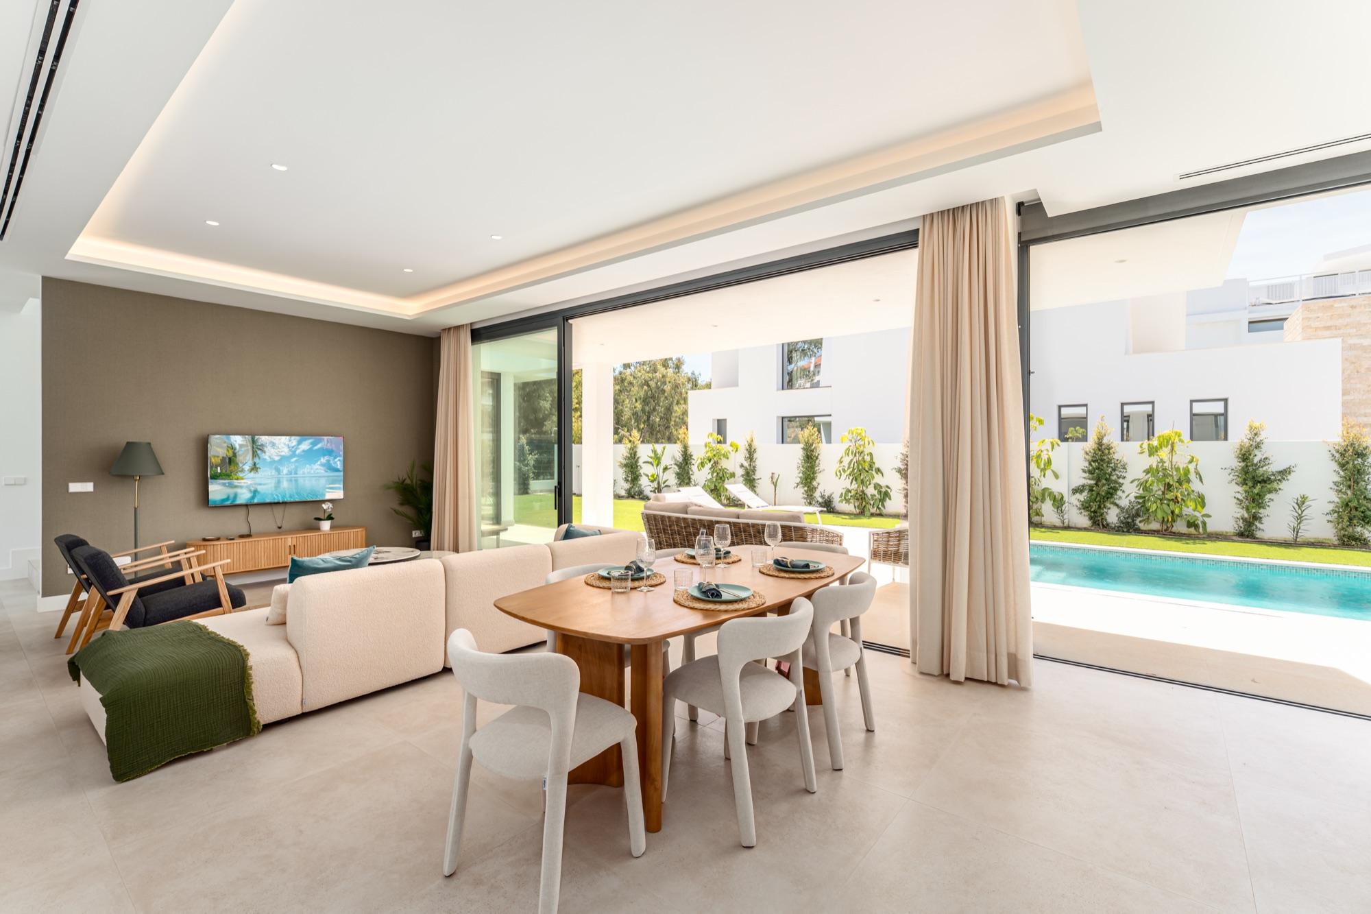
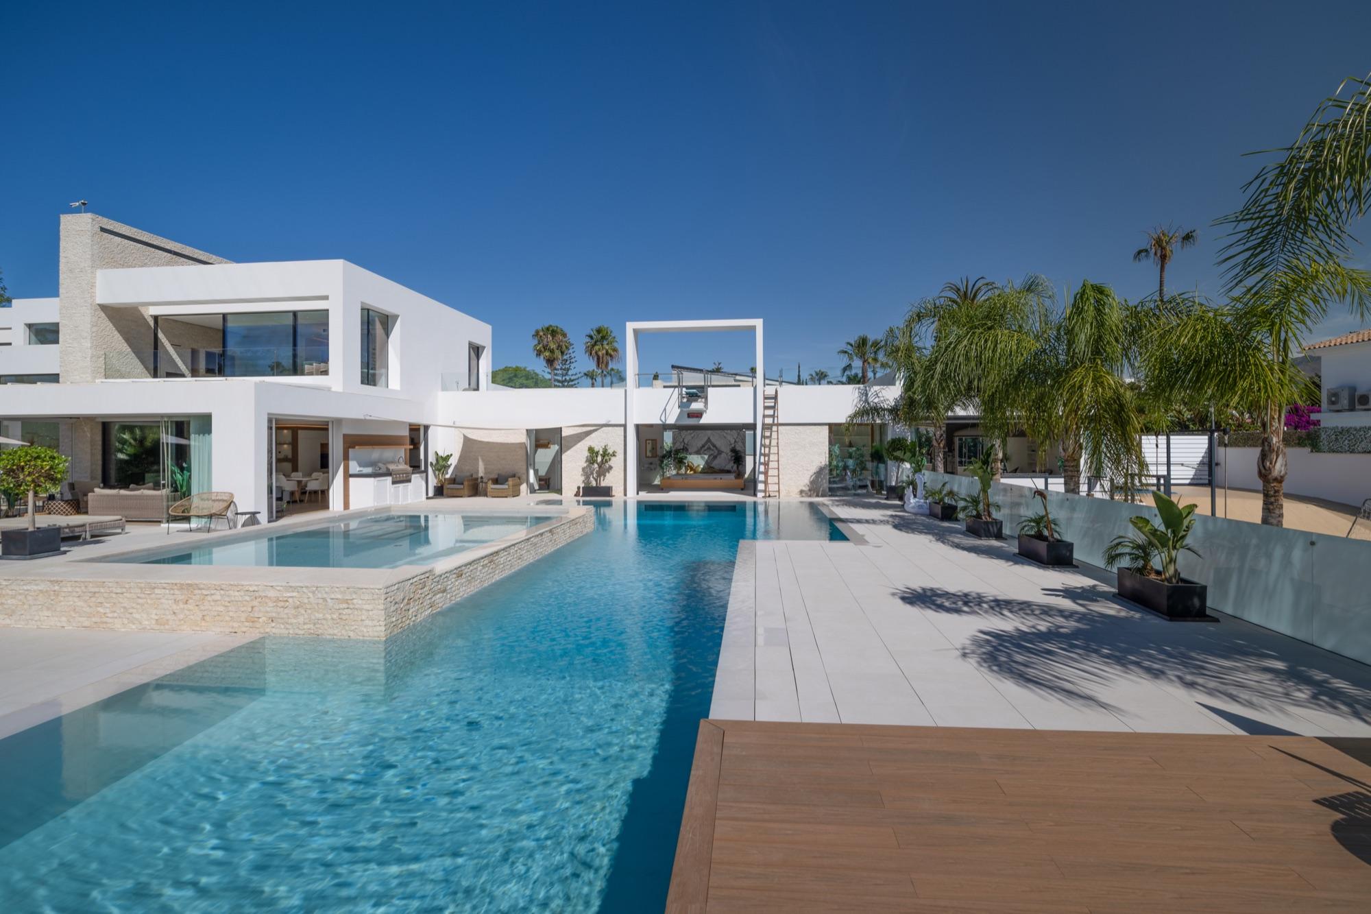
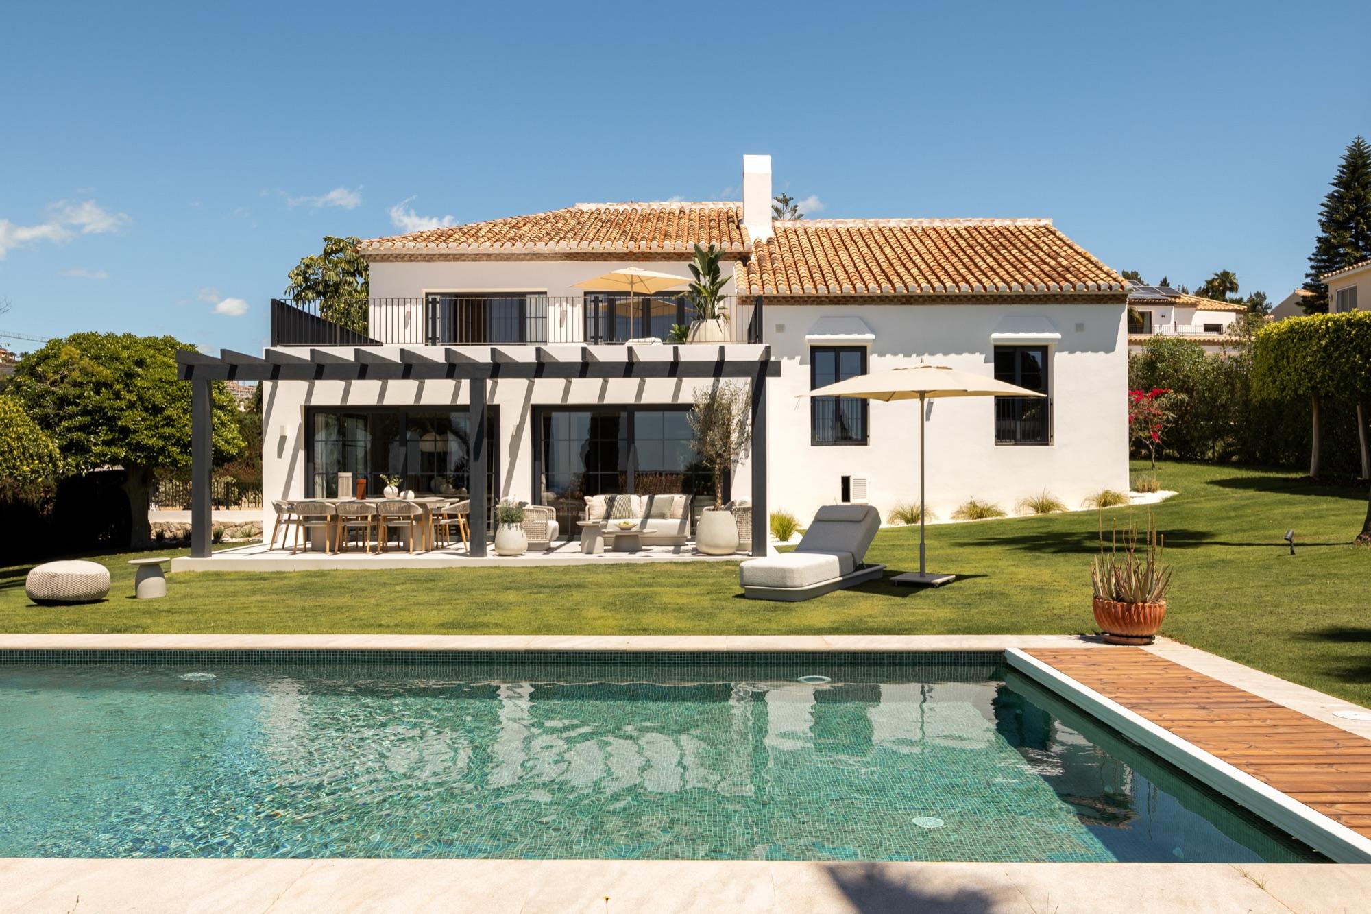
Villa Three sits in La Resina Golf, on the eastern side of Estepona. It was designed by the architect Francisco Martinez Galvan and built in 2023, arranged over four levels with 433 m2 of interior space on a 1,097 m2 plot, plus 312 m2 of terrace. The plan reads from the top down. A private driveway brings you in at roof level, where a terrace with a Jacuzzi and a built-in BBQ area opens to views across the fairways of La Resina Golf and out to the sea.
The main living floor is open plan, built around a custom kitchen with a natural stone island and a separate back kitchen for larger gatherings. Floor-to-ceiling windows draw in daylight and hold a continuous line to the outside, where an infinity saltwater pool sits within a private garden of mature planting. A guest bedroom on this level is en suite, and the house comes with integrated ceiling sound and a pre-installed home automation system.
Upstairs, the master suite has its own terrace facing the sea, a walk-in wardrobe and a marble bathroom with a free-standing tub. A second en-suite bedroom on this floor looks over the garden. Below, a basement of roughly 150 m2 is left unfinished and ready to take further bedrooms, a gym, a cinema or a spa, with direct access to the garden.
La Resina Golf is a quiet, low-density area of villas and modern homes. The International American College and the padel courts at Bossa Cafe are close by, local shops and dining are within a short drive, and the beaches and marina are under ten minutes away. The A-7 runs along the coast, and Malaga airport is around 45 minutes.
Features
Location
Approximate location shown. Exact address shared at the contact stage.
Property overview
Similar properties