Blog/Market
22 January 2026 · 7 min read
The hidden cost of a steep plot in Benahavís
Slope is a feature in the brochure and a tax in the build. We costed three steep plots in Benahavís this year, and the gap between an 8 percent and a 22 percent gradient is not a rounding error.

Carlos
Architect and Founder, DIEZ
Why the slope sets the budget
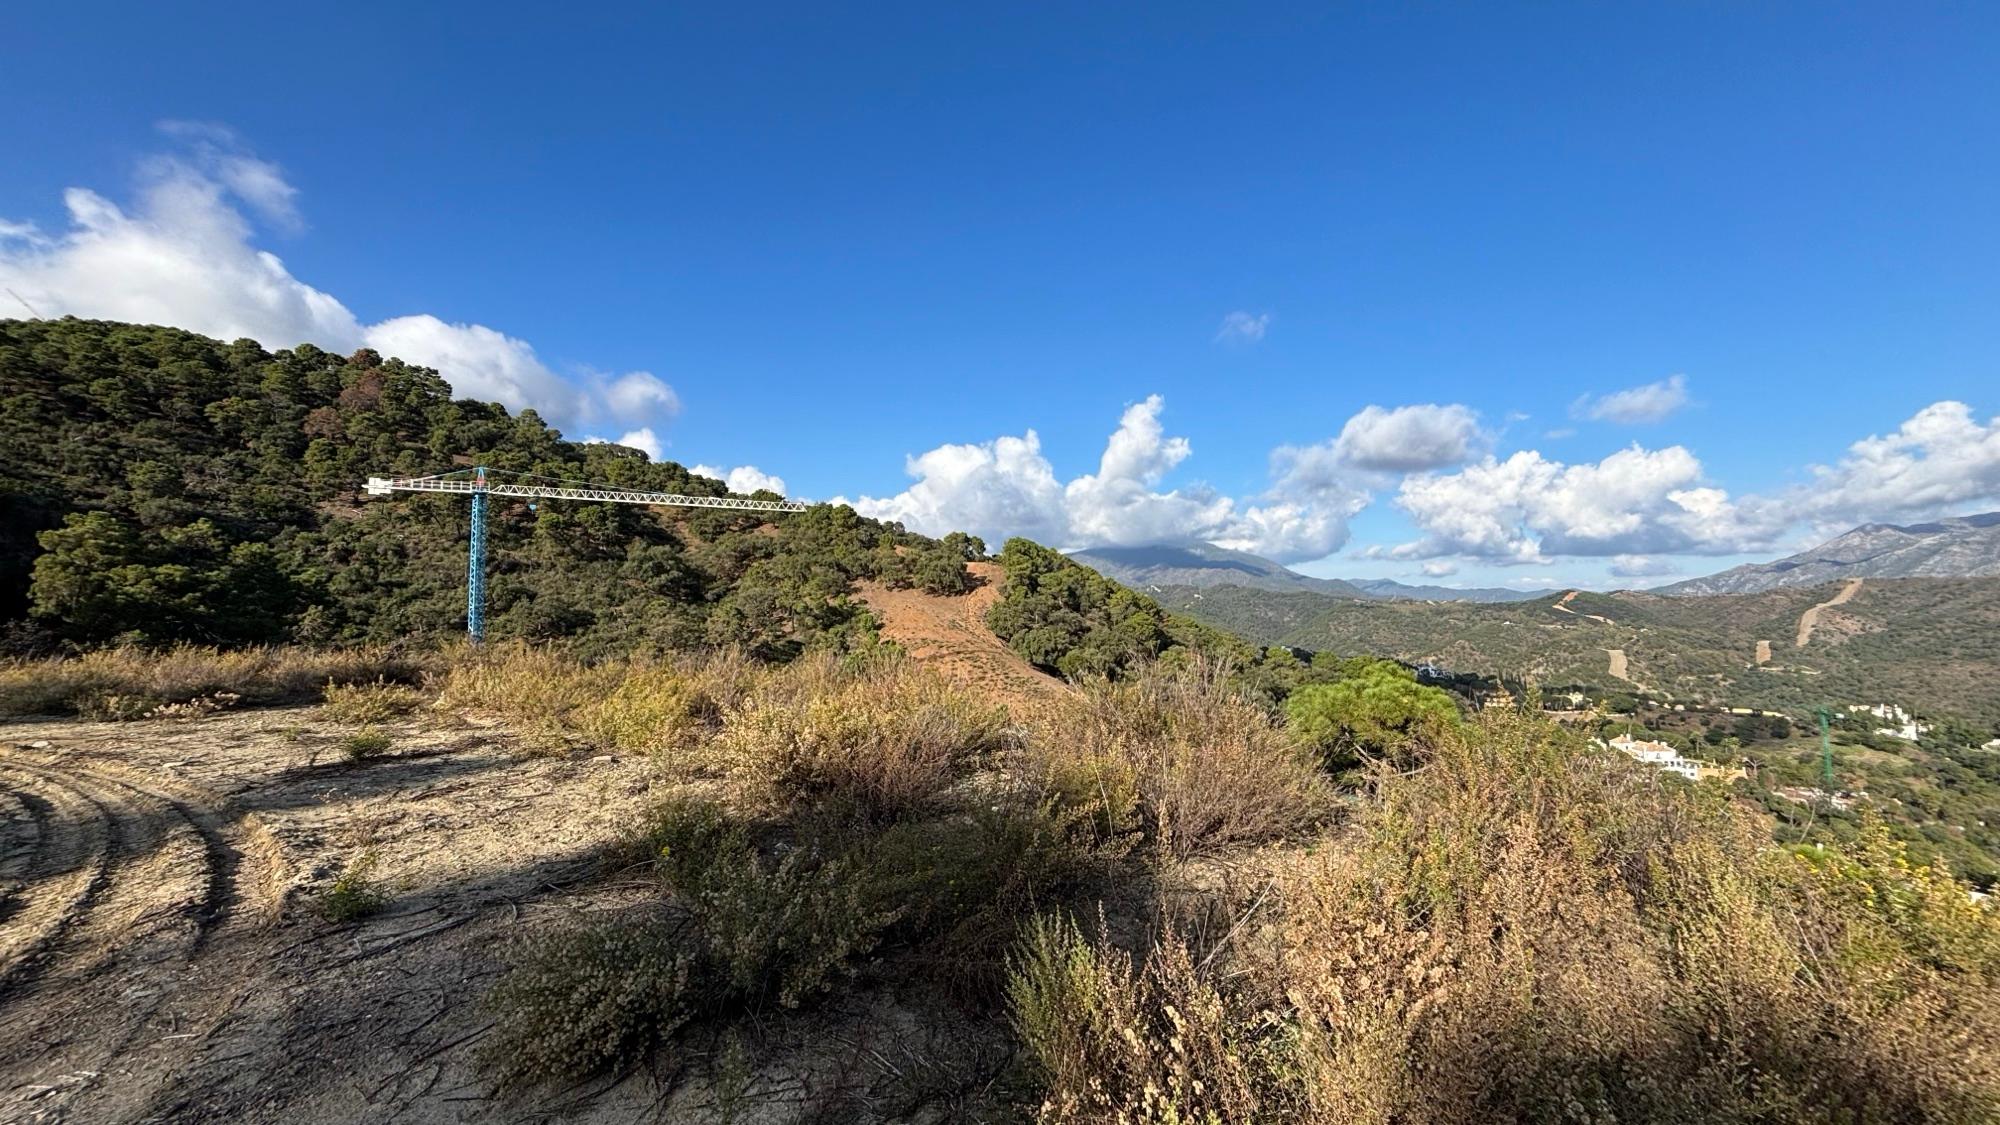
In the hills above Benahavís, the asking price of a plot tells you very little about what it costs to build there. Two parcels of the same size, a few hundred metres apart, can carry construction budgets that differ by several hundred thousand euros. The difference is rarely the view or the orientation. It is the gradient, and the engineering the gradient demands before the house itself begins.
A flat plot lets the structure sit roughly where the ground already is. A steep one does not. The land has to be held back, dug into, reached, and reshaped, and each of those four operations carries its own cost. None of them appears on the listing. All of them appear in the build contract.
On a steep plot, you are buying the slope twice: once in the land, and again in the engineering needed to build on it.
This is why the gradient deserves attention before the offer rather than after. The premium a slope adds is largely predictable once the levels are measured, and a plot can still be a sound purchase at a steep gradient. The error is treating the headline price as the cost of entry, then meeting the groundworks bill as a surprise.
The four cost centres a slope creates
Slope does not raise cost in one line item. It raises it in four, and they tend to arrive together. Understanding them separately makes the eventual quote legible rather than alarming.
Retaining walls
To create level terraces for the house and its terraces, the ground above and below has to be held in place. Retaining structures, whether reinforced concrete walls or anchored systems, are among the most expensive elements per square metre on the whole site, and a steep plot can need several runs of them. Their height and length grow quickly with gradient, and the taller the wall, the heavier the engineering behind it.
Deep foundations
On sloping ground the bearing strata can sit well below the surface, and the load has to be carried down to reach it. Stepped footings, piles, or caissons replace the simple raft a flat plot might allow. This is also where the geotechnical study earns its fee, because the foundation design follows directly from what the ground is found to be.
Access
A house has to be reached, during construction and forever after. A steep approach means a longer or switchback driveway, more retaining along it, and sometimes a ramp gradient that itself needs careful design. Construction access matters too: if heavy plant cannot reach the working level, the build slows and the cost rises before any structure exists.
Earthworks and spoil
Cutting into a hillside produces a large volume of excavated material, and in Benahavís that often includes rock. Excavation, breaking, and hauling spoil off site is priced by the cubic metre, and on a steep parcel the volumes are substantial. Where the ground is rock rather than soil, the cost of removal climbs again.
- Retaining: holding the cut and fill in place, the single largest slope-driven cost.
- Foundations: reaching competent ground, deeper and more engineered with gradient.
- Access: driveway, ramps, and getting plant to the working level.
- Earthworks: cut, fill, rock breaking, and removing spoil from the site.
Gradient bands and what they tend to add
The figures below are indicative ranges for the groundworks premium a gradient tends to add, before the house itself is built. They are a way to read a plot quickly, not a quote. The real numbers come from the topographic survey and the geotechnical study, and local factors such as rock, water, and access can move any band up or down.
| Gradient | Build implication | Cost impact on groundworks |
|---|---|---|
| Under 10 per cent (gentle) | Near-level building platform; standard foundations; minimal retaining. | Negligible premium; close to a flat-plot baseline. |
| 10 to 20 per cent (moderate) | Some terracing and modest retaining; mostly standard footings. | Low premium; manageable within a normal contingency. |
| 20 to 30 per cent (notable) | Significant retaining runs; stepped or deeper foundations; driveway design matters. | Meaningful premium; often a low-to-mid six-figure addition. |
| 30 to 45 per cent (steep) | Heavy retaining, deep or piled foundations, switchback access, large earthworks. | High premium; commonly a substantial six-figure addition. |
| Over 45 per cent (very steep) | Specialist engineering throughout; access and spoil become dominant costs. | Severe premium; budget-defining, and feasibility itself must be tested. |
Read this with one caveat. A steeper plot often delivers the better view and the greater privacy, which is precisely why it was offered for sale at all. The bands do not say avoid the slope. They say price it honestly, and judge whether the result is worth the premium for the house you intend to build.
Pricing it in before you buy
The work that protects you is cheap relative to the plot, and it belongs before the offer. A measured assessment turns an unknown into a line you can plan around, and gives you grounds either to proceed with confidence or to adjust the price you are willing to pay.
- 1Commission a topographic survey to establish the true levels and the working gradient across the plot.
- 2Commission a geotechnical study to identify the ground, the water table, and how deep competent strata sit.
- 3Have an architect or engineer sketch a building platform and outline the retaining, foundation, and access strategy.
- 4Convert that into a groundworks budget and set it against the plot price, then decide what the plot is worth to you.
- 5Where the premium is high, treat it as a negotiating position on the land, not a cost to absorb in silence.
The survey and the geotechnical study cost a fraction of the plot. The figure they protect is the one that defines the whole build.
None of this requires fear of a slope. Some of the finest houses on the Costa del Sol are the ones that worked with a hillside rather than against it. The discipline is simply to know the number before you commit to it, so the slope becomes a design opportunity you chose, not a cost you inherited.
- Gradient
- The steepness of the land, expressed as a percentage: the vertical rise over the horizontal distance. A 30 per cent gradient rises 30 metres over 100 metres of plan.
- Retaining wall
- A structure that holds back earth where the ground level changes, allowing a level terrace to be cut into or built out from a slope.
- Geotechnical study
- An investigation of the ground itself, soil, rock, and water, that determines how foundations must be designed.
- Topographic survey
- A precise measurement of the plot's levels and contours, the basis for any platform, retaining, and earthworks calculation.
- Spoil
- Excavated material removed from site. On rocky plots it is costly to break and haul away, and volumes rise sharply with gradient.
Common questions
How do I find out the gradient of a plot before I make an offer?
A topographic survey is the definitive answer, and it is the first thing to commission. As a rough early read, you can estimate gradient from the contour lines on a cadastral or planning map, counting the vertical rise against the horizontal distance. That gives you a band to work with, but the survey is what turns it into a number you can budget against.
Does a steep plot always cost more to build on?
In almost every case, yes, because the slope adds retaining, deeper foundations, harder access, and larger earthworks before the house begins. The amount varies widely with gradient, ground conditions, and how the design responds to the land. A skilled architect can reduce the premium by working with the slope rather than flattening it, but some additional cost is unavoidable.
Is the slope premium ever worth paying?
Often it is. Steeper plots in Benahavís tend to carry the better views, the greater privacy, and the elevation that defines the house. The point is not to avoid slope but to price it accurately, so you are paying the premium by choice and judging it against the result. A plot priced as if it were flat, then built at steep-plot cost, is the situation to avoid.
Can the groundworks cost be used to negotiate the plot price?
It can, and it should be, where the premium is significant. A documented groundworks budget, backed by a survey and a geotechnical study, is a concrete basis for discussing the land price rather than a vague concern. Sellers price the view; buyers who have measured the engineering cost are better placed to price the slope.
Related